
Signature Estates

Floor Plans & Features.

Signature Estates- Town Homes Features

Signature Estates Signature Estates townhome floor plan in Holland, Michigan
Thoughtfully Designed Signature Estates
Signature Estates

Signature Estates- Town Homes Features

01 Floor Plan Signature Estates townhome floor plan
Designed for Everyday Living

Explore the thoughtfully planned details and features included throughout Signature Estates townhomes.

Home Details

Features & Finishes

01
Signature Estates

Exterior Details

  • Exterior concrete patios 8’ x 10’ at rear of each unit with 6’ wide 8’ tall white vinyl privacy screen

  • Concrete porch at front door and walk-way from front porch to driveway
02
Signature Estates

Interior Details

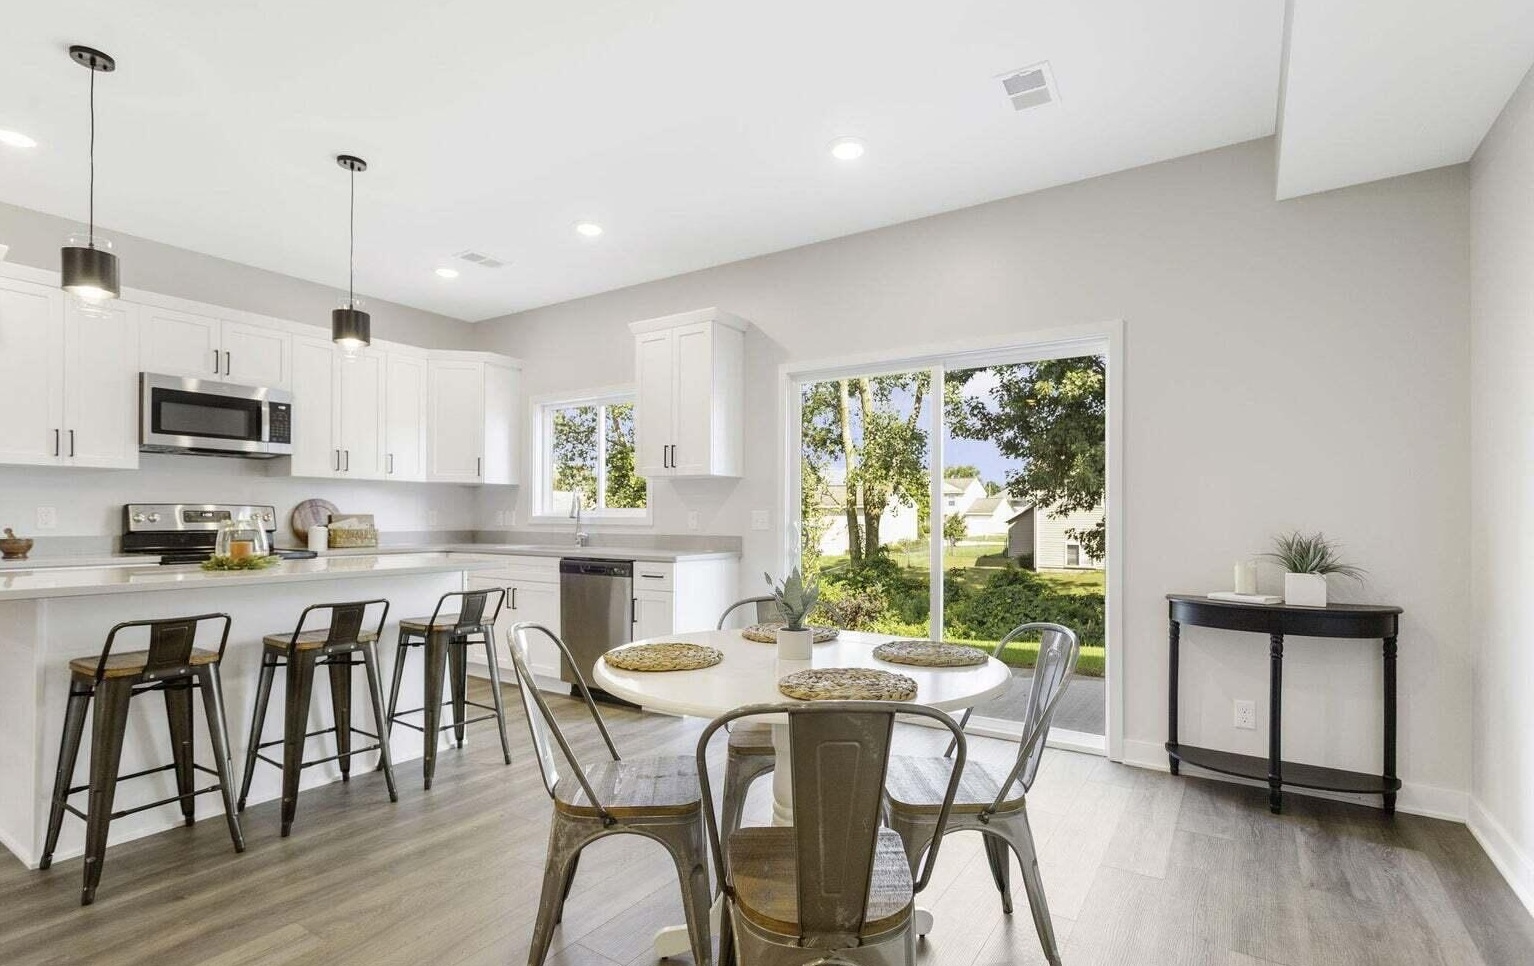
  • Cabinetry: Shaker door style, soft close doors, wood dovetail full extension soft close drawers

  • White shaker 5 piece cabinet doors – slab melamine drawer fronts

  • Interior Paint: Trim color and one wall color per unit – Prime plus 2 coats

Flooring:
  • Main floor Luxury Vinyl Plank Flooring

  • Vinyl in upper bathroom & laundry

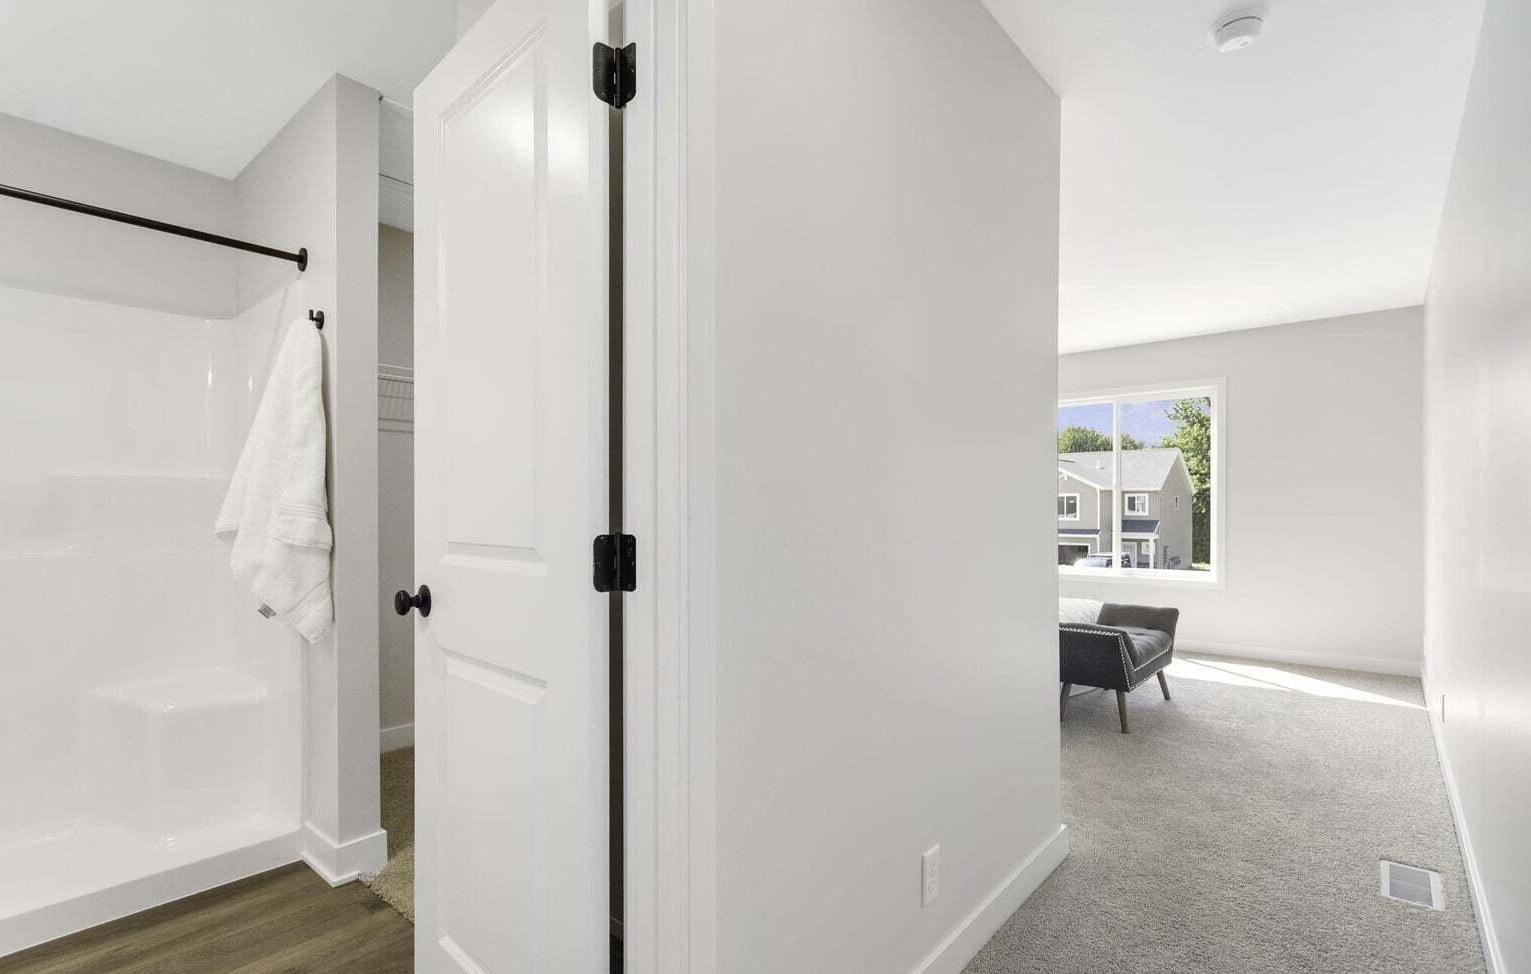
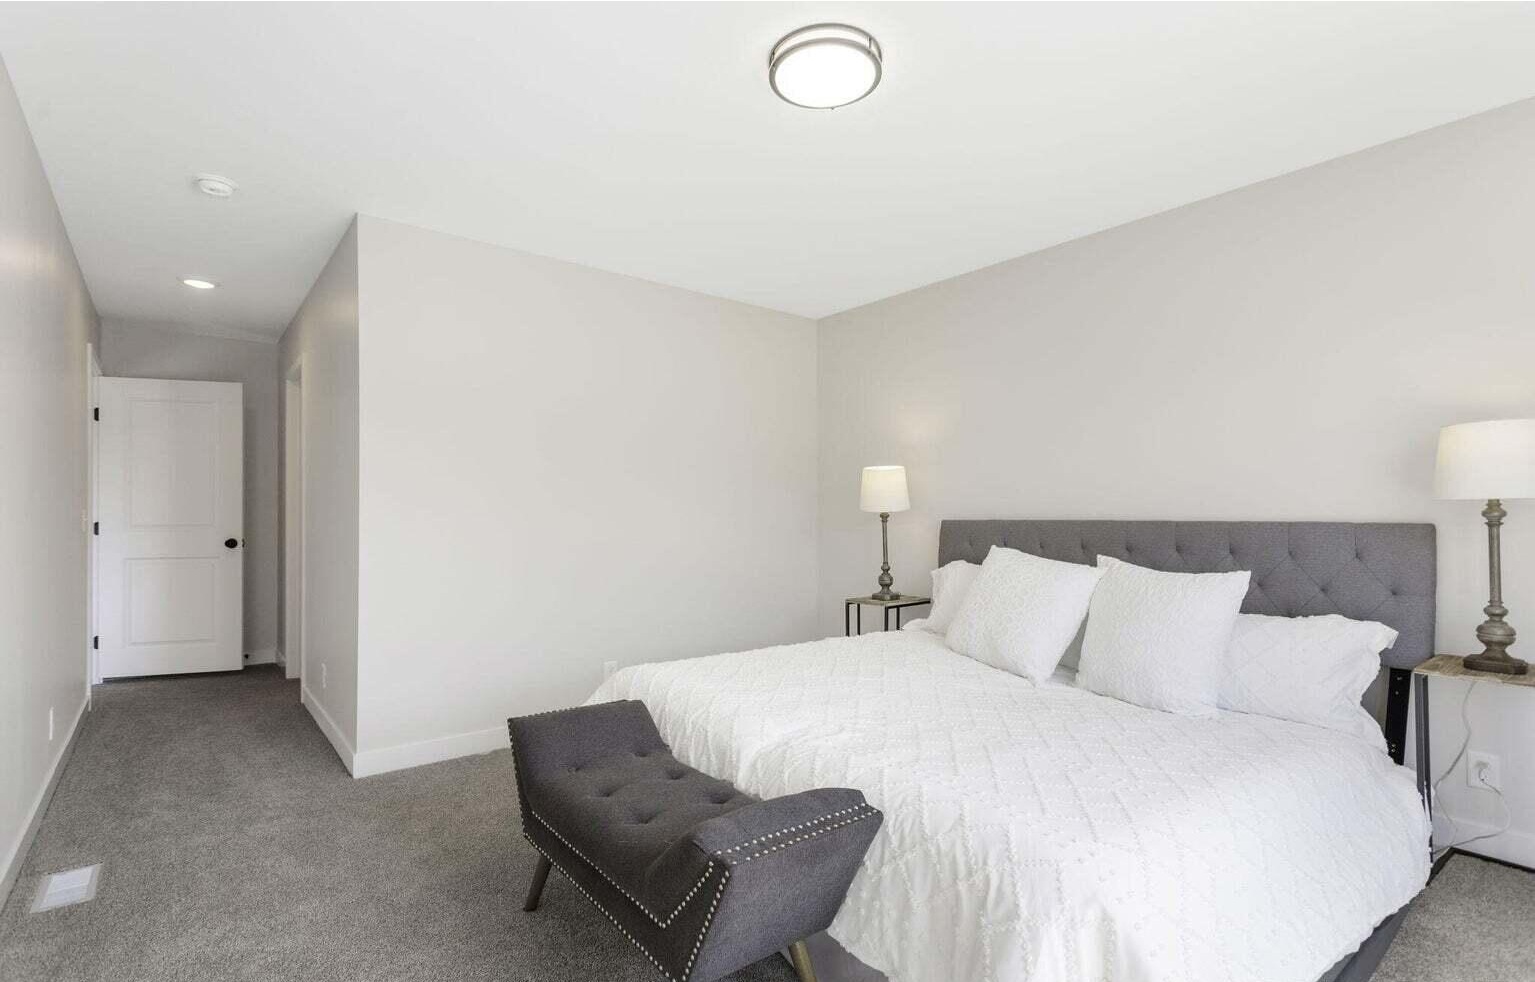
  • Carpet in upper-level bedrooms, staircase & closets

  • Quartz or Granite for kitchen with 4” backsplash at kitchen

  • Cultured marble countertops at bathrooms

  • Satin nickel shower rod, toilet paper holder, 24” towel bar and hand towel ring per bathroom

  • Cultured marble countertops at bathrooms

  • Full white wire closet systems for each closet space

  • Mirrors in the bathrooms above vanities

Floor Plan Details

Thoughtfully Planned Living Spaces

02 Signature Estates bedroom floor plan
Included

Appliances :

  • Refrigerator

  • electric range

  • microwave

  • dishwasher included

Comfort

Heating & Cooling

HVAC System:

  • 95% 60,000 BTU GAS furnace & 2.0 Ton 13 seer condenser (AC)

  • Dryer vent

  • Return airs & Supply airs

  • Plastic venting for furnace

  • Honeywell programmable T-Stat

  • Gas range hookup and gas dryer hookup available

  • 40 Gallon water heater

Home Systems

Plumbing

Plumbing System

  • Elkay Stainless Steel kitchen sink

  • Peerless by Delta chrome faucets with lifetime manufactures warranty

  • Badger 5 Disposal

  • Dishwasher hookup and water line to refrigerator

  • Aker 5’ Tub Shower

  • Aker 4’ Shower

03 Signature Estates upper level floor plan
Signature Estates

Every Detail Considered

Home Systems

Electrical

  • LED Disc lighting in the kitchen, back entry, walk in closet & upper hallway

  • Dining Chandelier, surface mount light fixtures in bedrooms & laundry room, bathroom vanity fixtures

  • Switched outlets in the living room

  • Four smoke detectors with 120V backup

  • One laundry and one dryer circuit

  • One doorbell chime kit

  • Garage door wiring

  • Service underground, 100 Amp service

  • Two-bathroom exhaust fan/lights

  • Surface mount light fixtures in bedrooms & laundry room

  • GFI receptacles

  • Electric for range

  • Fiber from exterior to each mechanical room – material provided by ATT

Signature Estates

Explore Your Future Home.